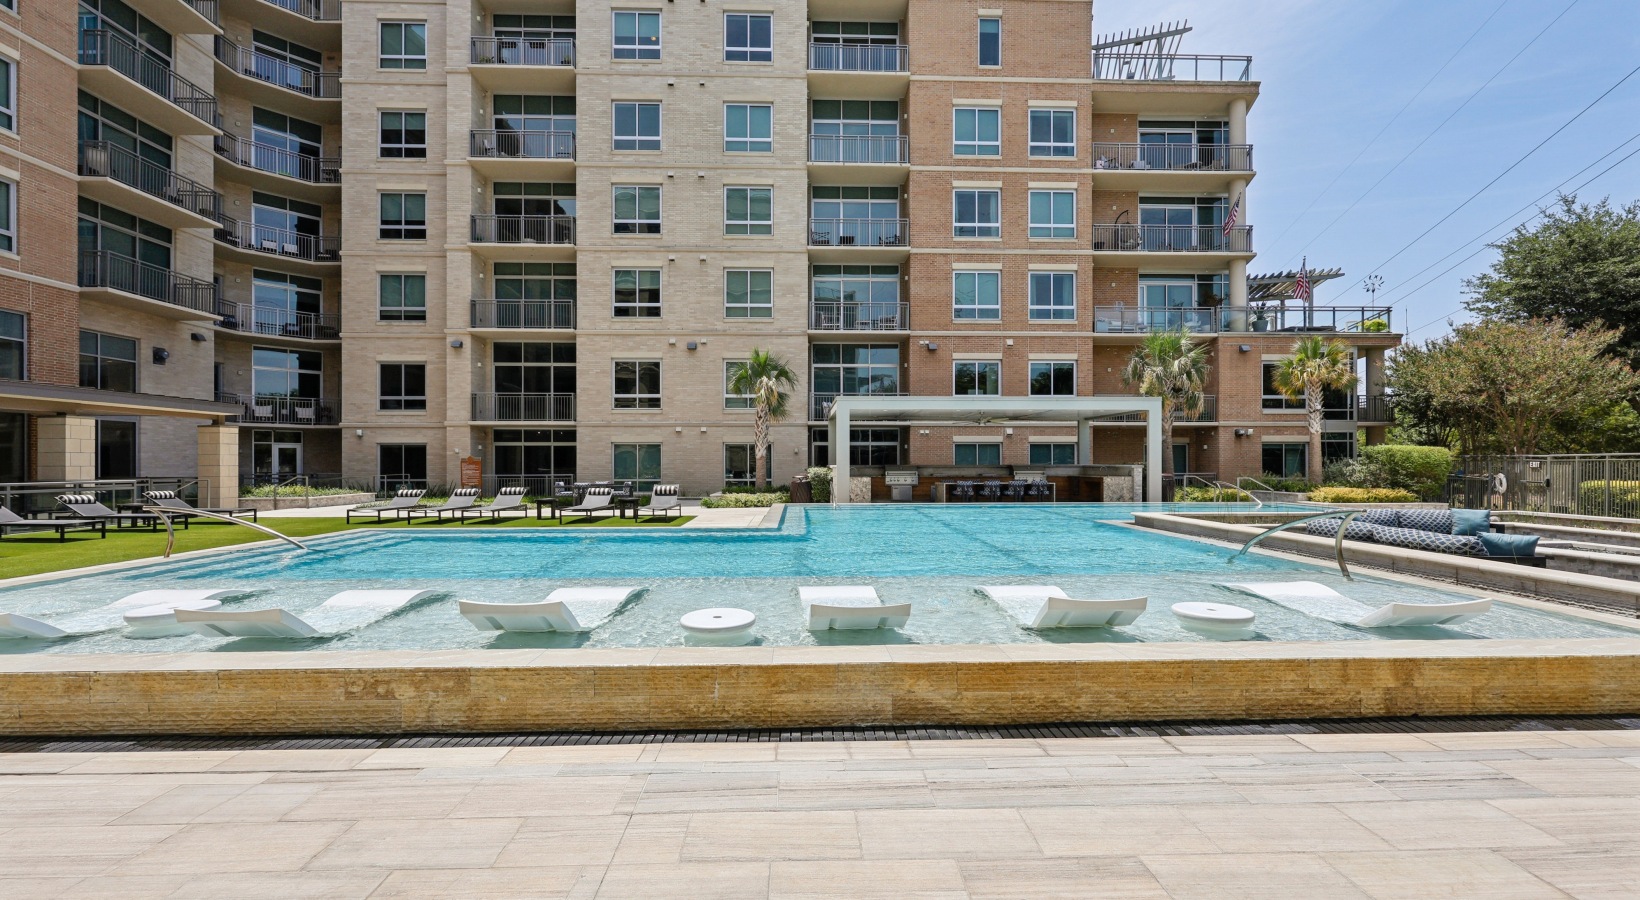



Welcome to The Katy, an inviting community of 1, 2, and 3-bedroom apartments in Knox Henderson near Katy Trail and Highland Park Village. Spacious floor plans come with impressive amenities and thoughtfully designed interiors. Step through your front door to find hardwood flooring, an open-concept floorplan, and large windows that welcome in an abundance of natural sunlight. Epicurean-inspired kitchens feature central islands or peninsulas topped with granite, while stainless-steel appliances allow you to prepare your favorite meals for friends and guests. Tile backsplash and custom, soft-close cabinets round out your kitchen, while the options for a built-in wine refrigerator gives your space a touch of luxury. Spacious primary bedrooms were designed to fit king-sized furniture, and blackout shades let you sleep in on weekends. A washer and dryer in every home makes laundry day as easy as can be, while spacious, walk-in closets offer plenty of room for storage and organization.
Floorplans are artist's rendering. All dimensions are approximate. Actual products and specifications may vary in dimension or detail. Not all features are available in every rental home. Prices and availability are subject to change. SQFT listed is an approximate value for each unit. Please see a representative for details.
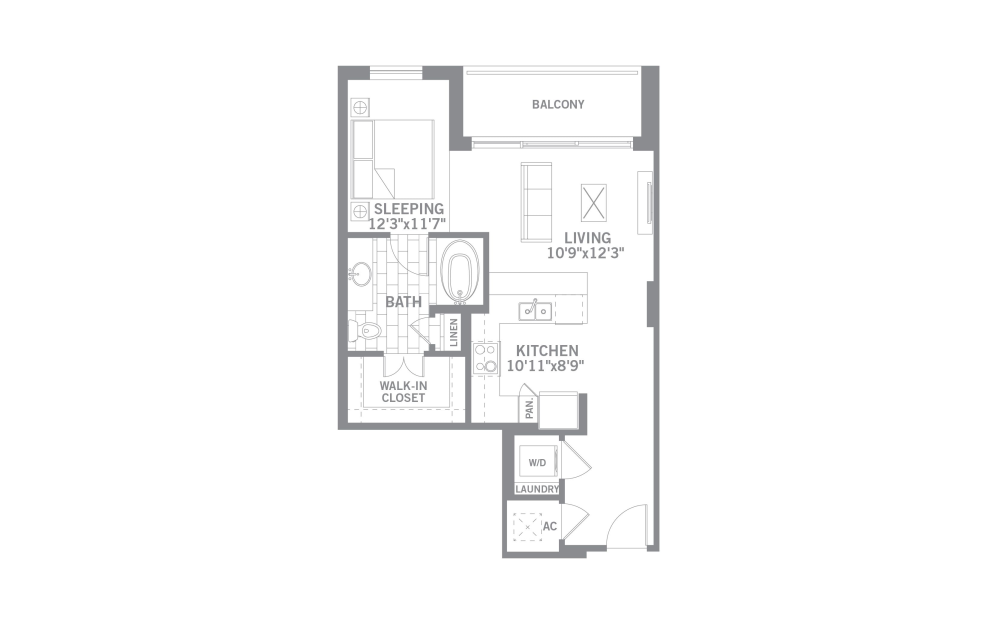
A1
1 bed1 bath657 sq. ft.
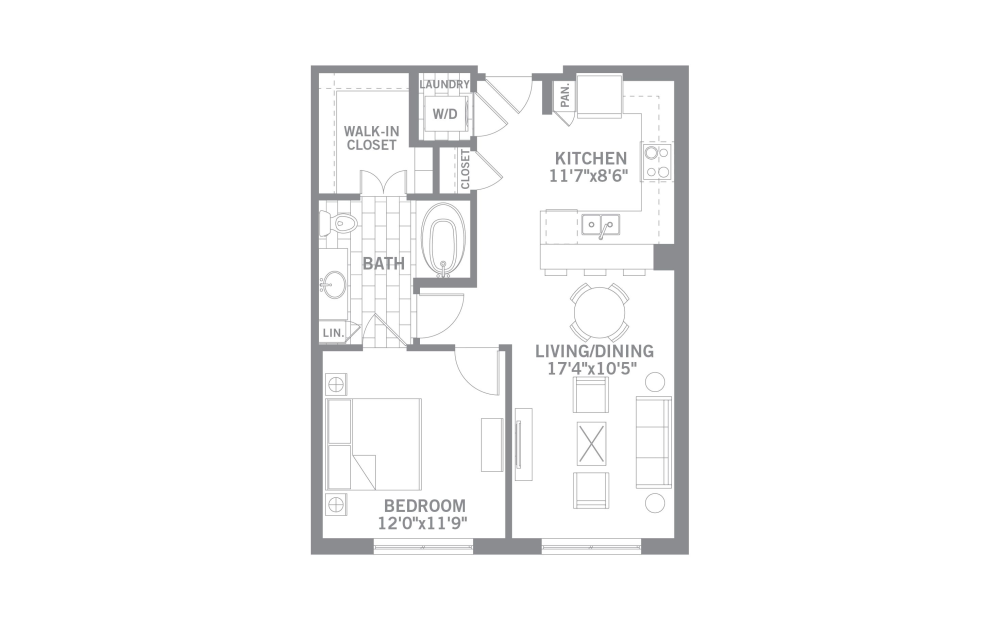
A2
1 bed1 bath728 sq. ft.
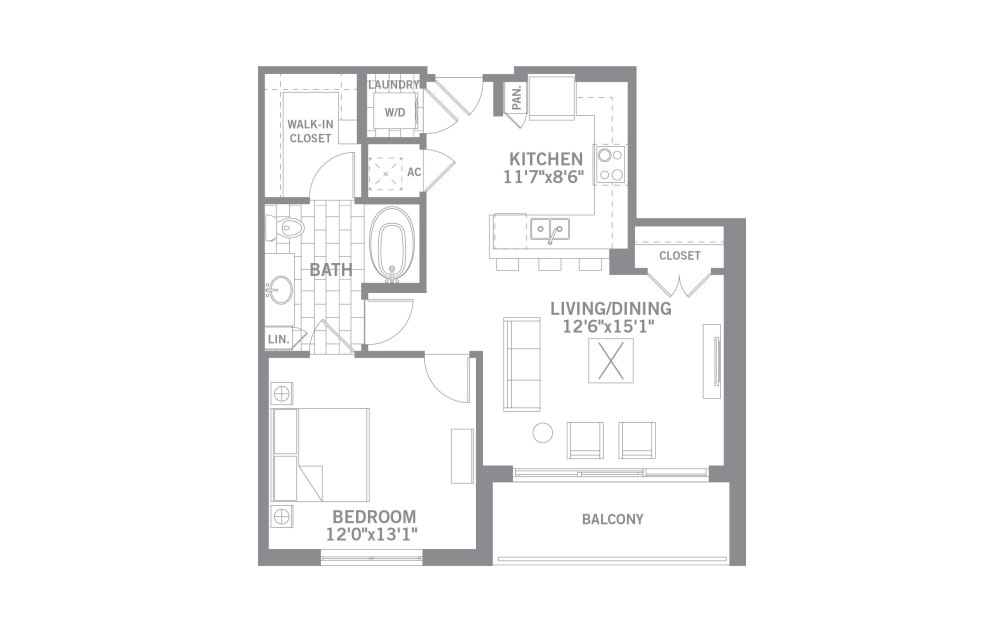
A3
1 bed1 bath790 sq. ft.
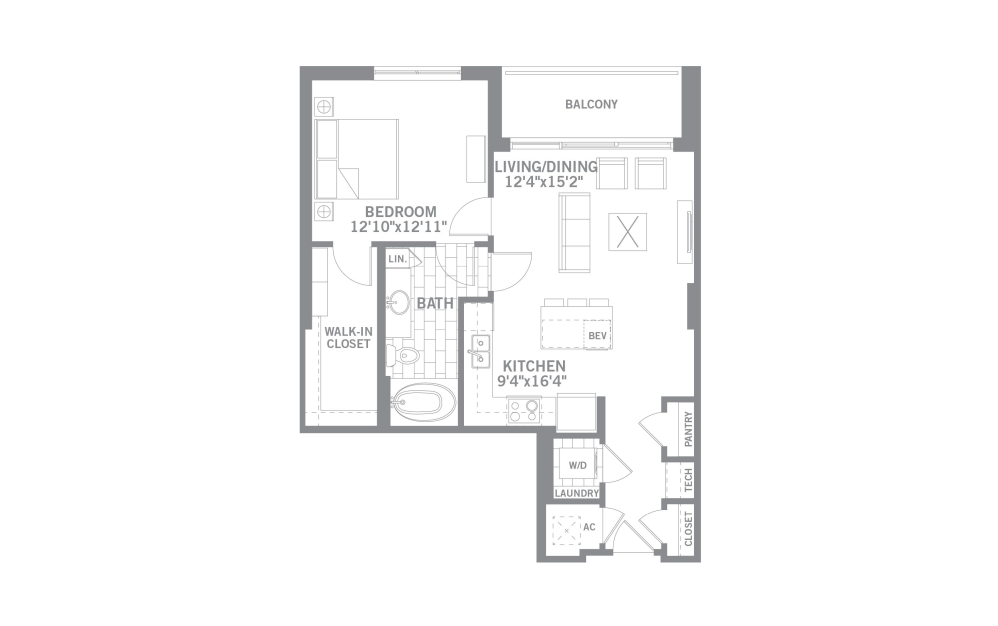
A4
1 bed1 bath814 sq. ft.
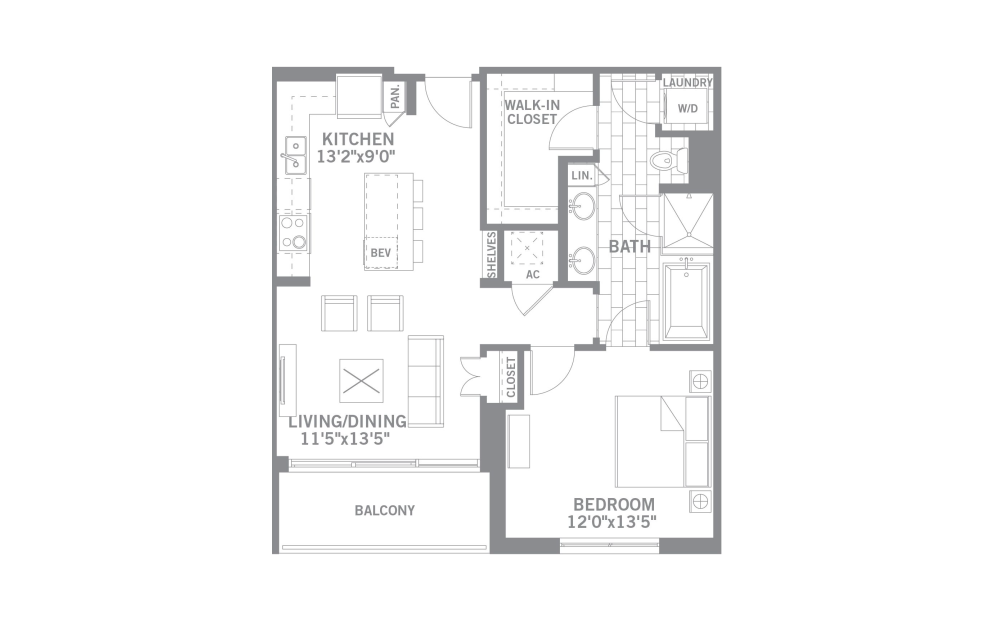
A5
1 bed1 bath836 sq. ft.
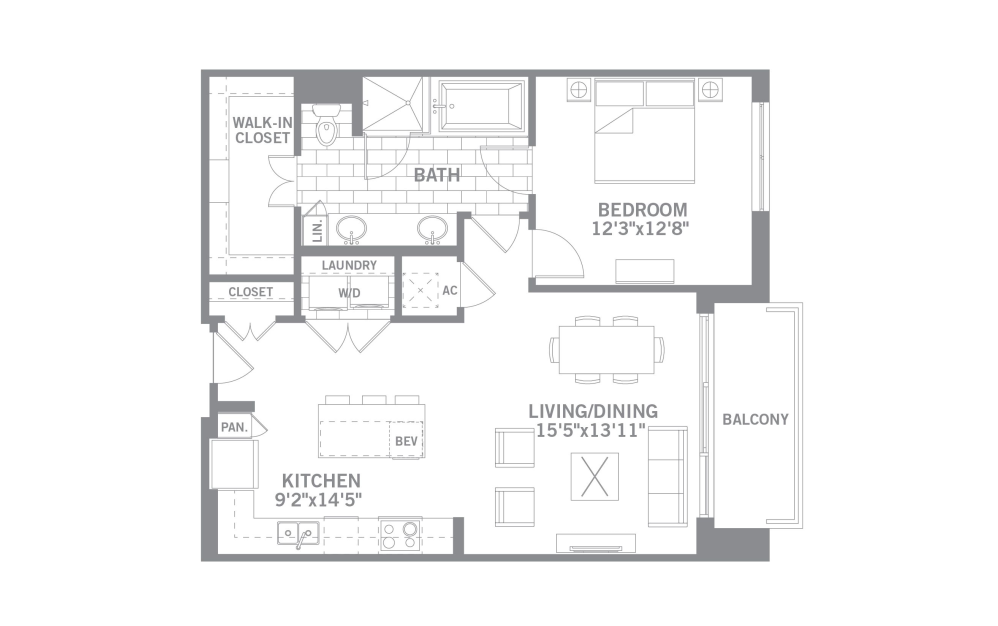
A6
1 bed1 bath923 sq. ft.
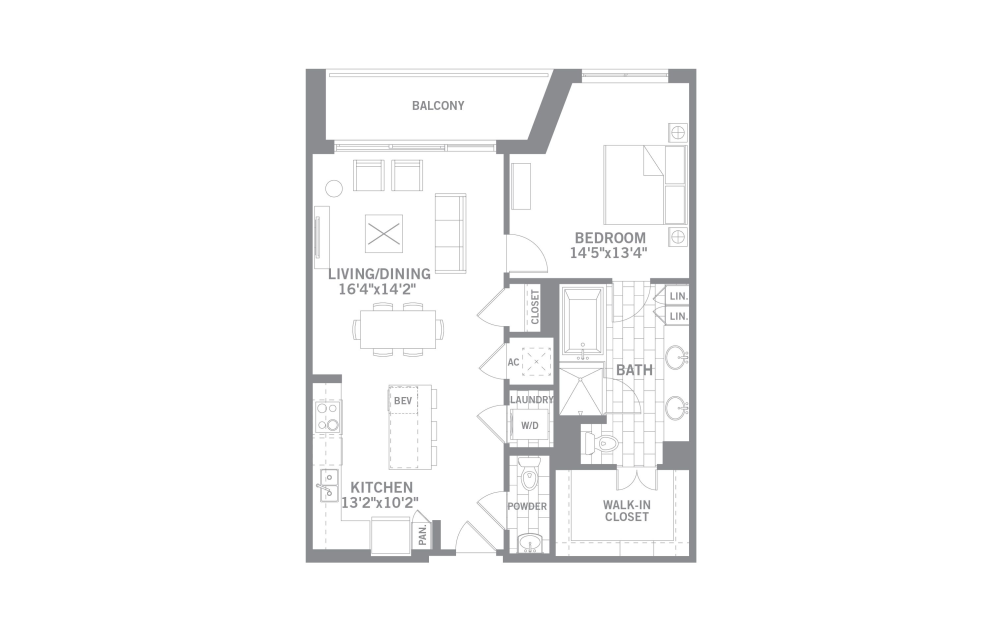
A7
1 bed1.5 bath961 sq. ft.
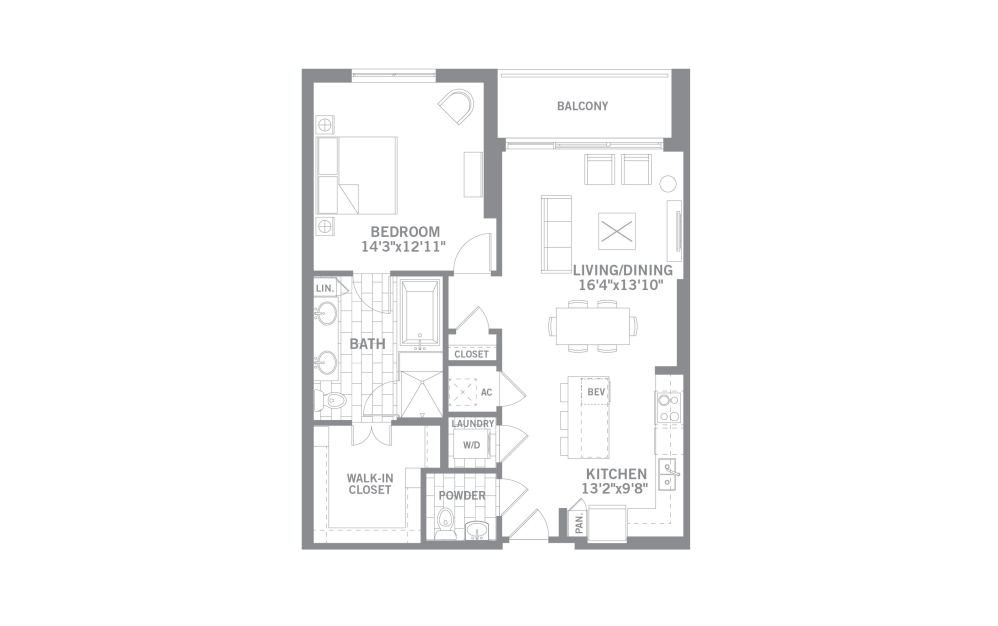
A8
1 bed1.5 bath986 sq. ft.
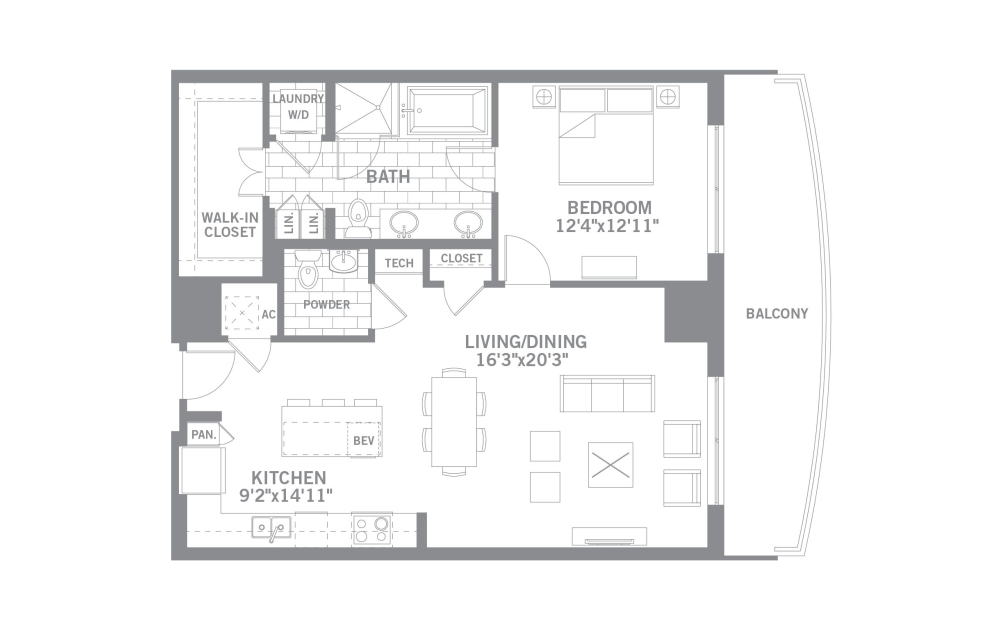
A9
1 bed1.5 bath1024 sq. ft.
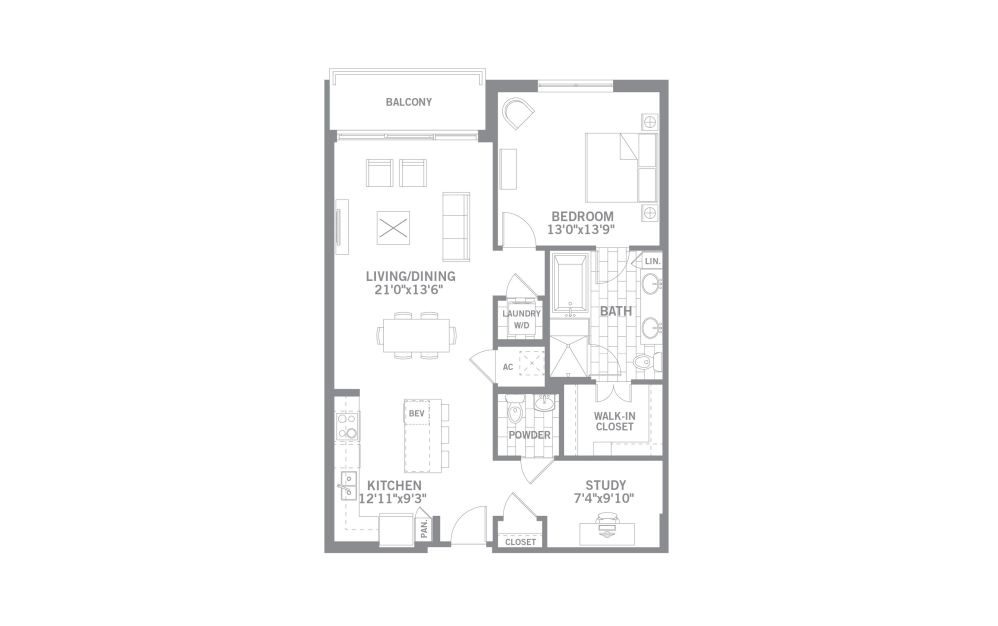
A10
1 bed1.5 bathStudy1097 sq. ft.
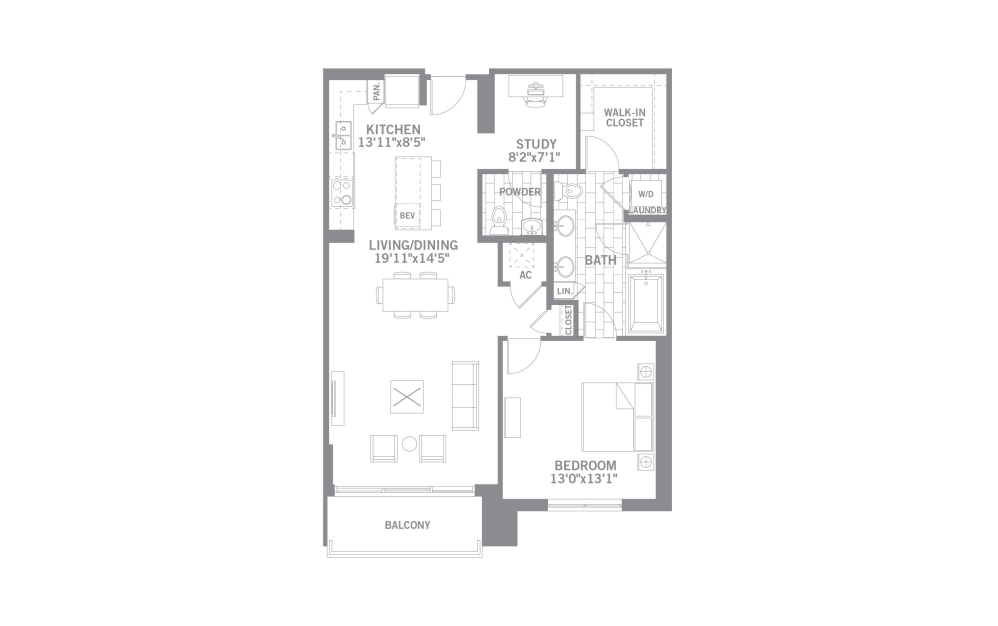
A11
1 bed1.5 bathStudy1117 sq. ft.
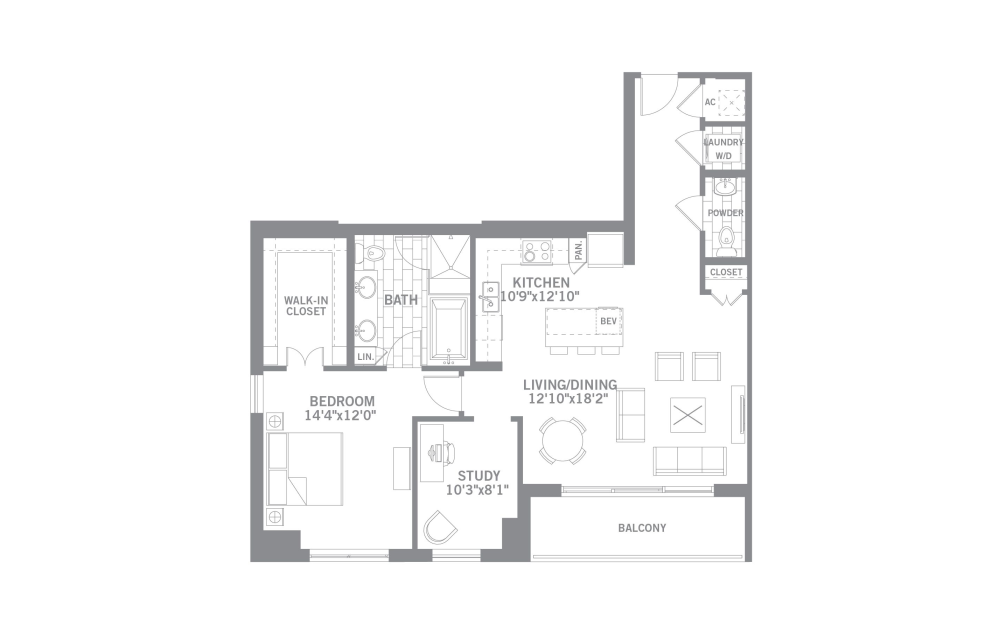
A15
1 bed1.5 bathStudy1127 sq. ft.
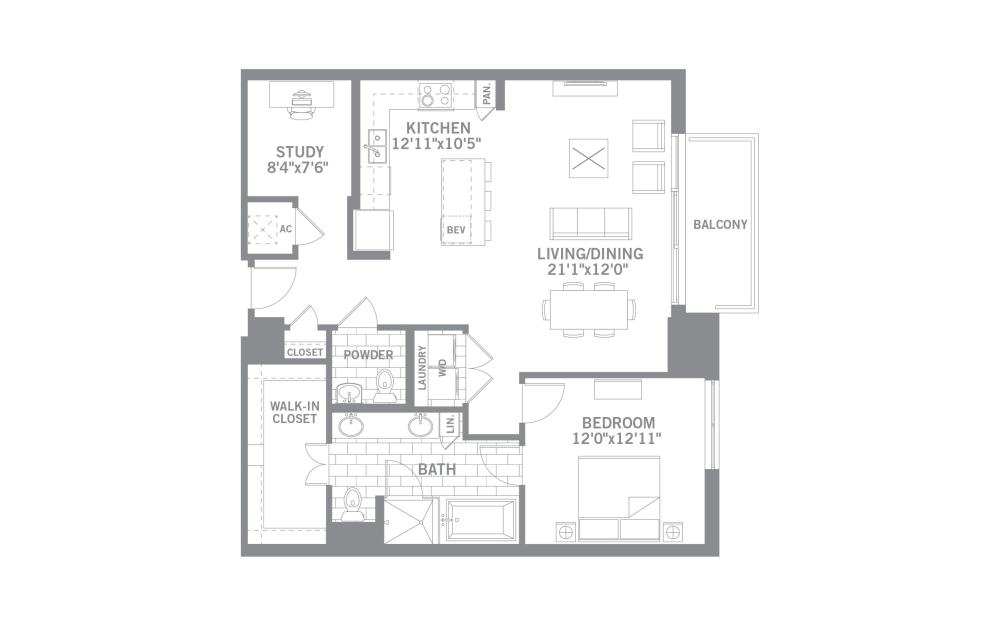
A12
1 bed1.5 bath1151 sq. ft.
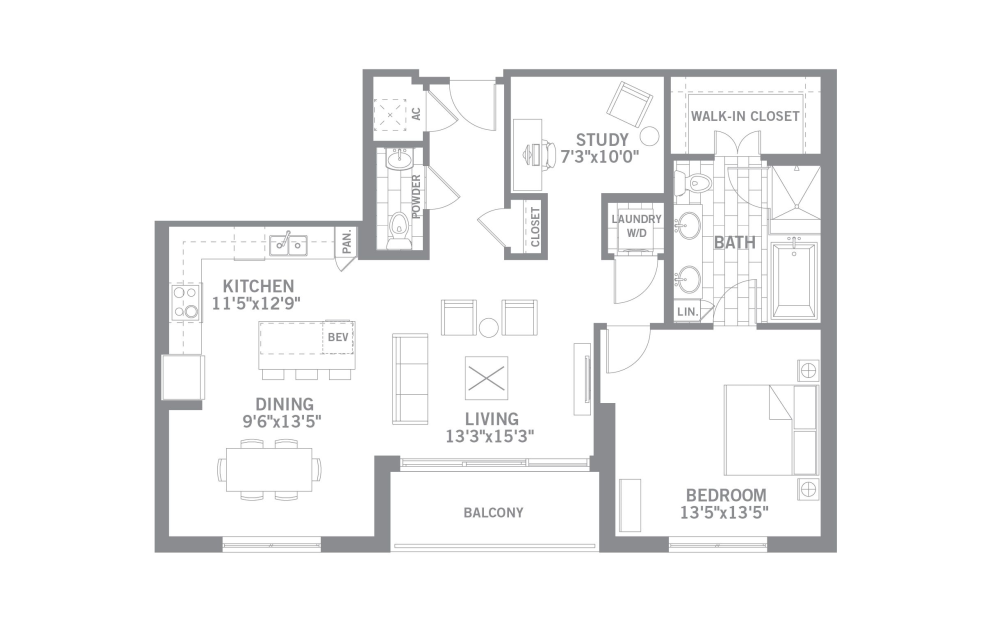
A13
1 bed1.5 bathStudy1162 sq. ft.
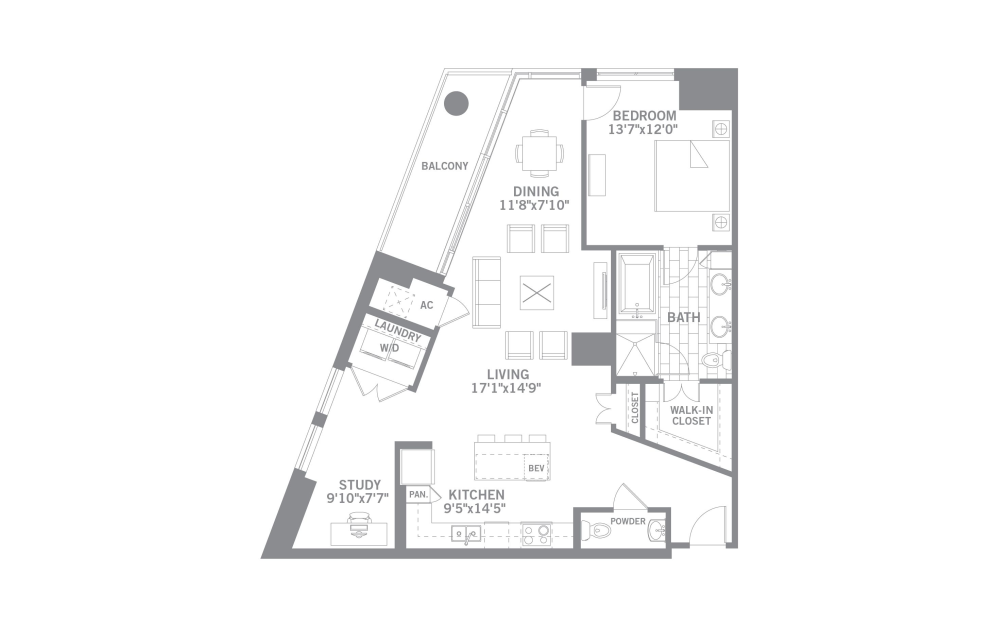
A14
1 bed1.5 bathStudy1175 sq. ft.
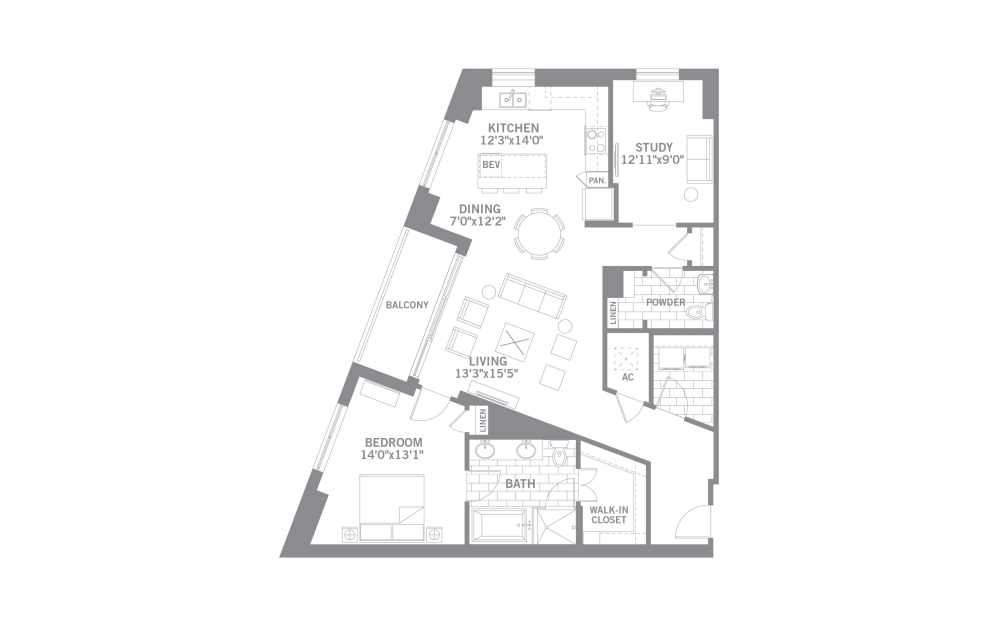
A16
1 bed1.5 bathStudy1320 sq. ft.
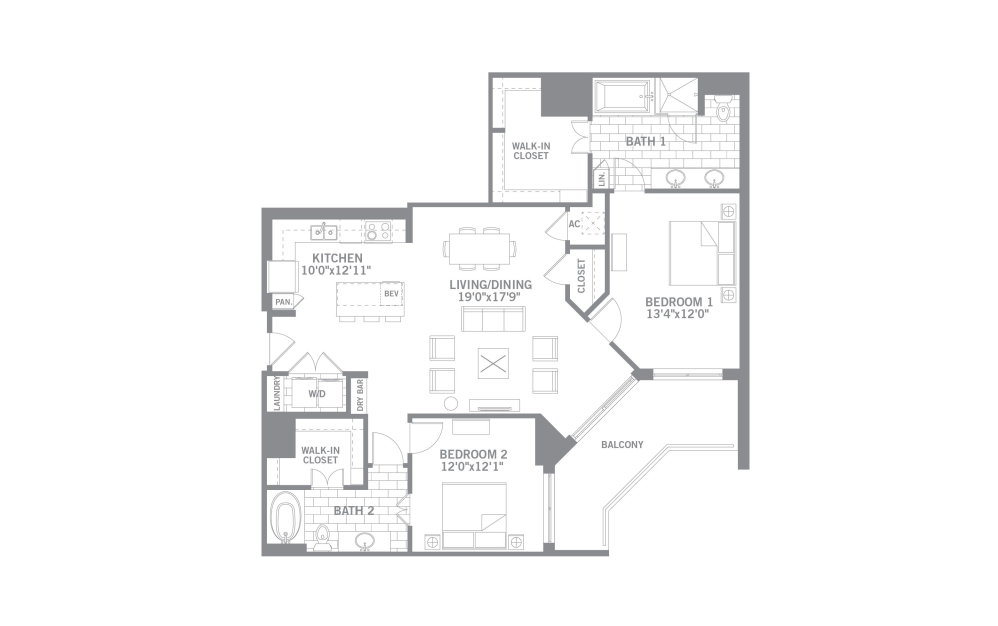
B1
2 bed2 bath1468 sq. ft.
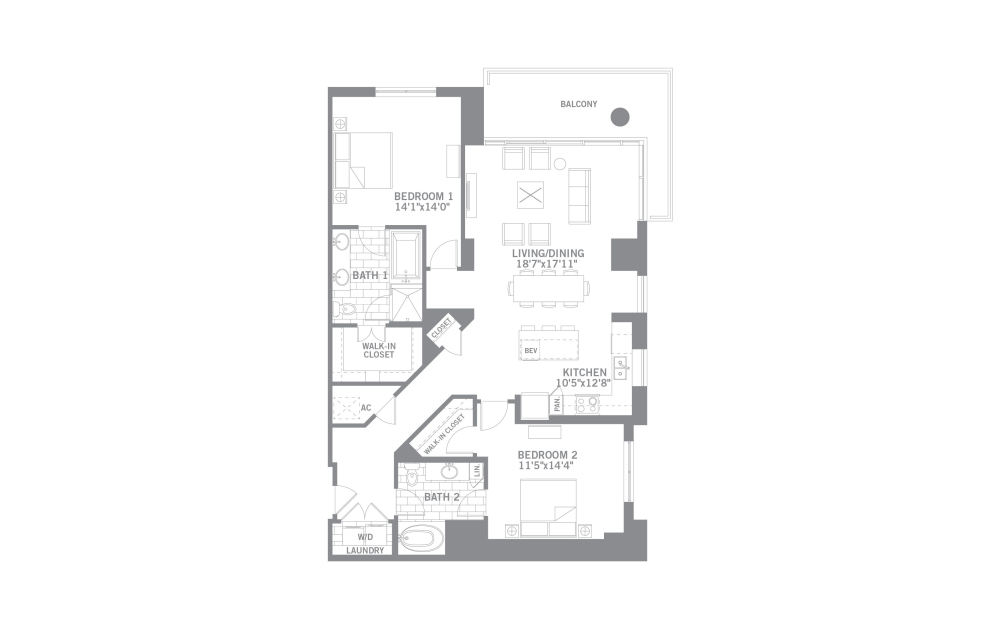
B5
2 bed2 bath1513 sq. ft.
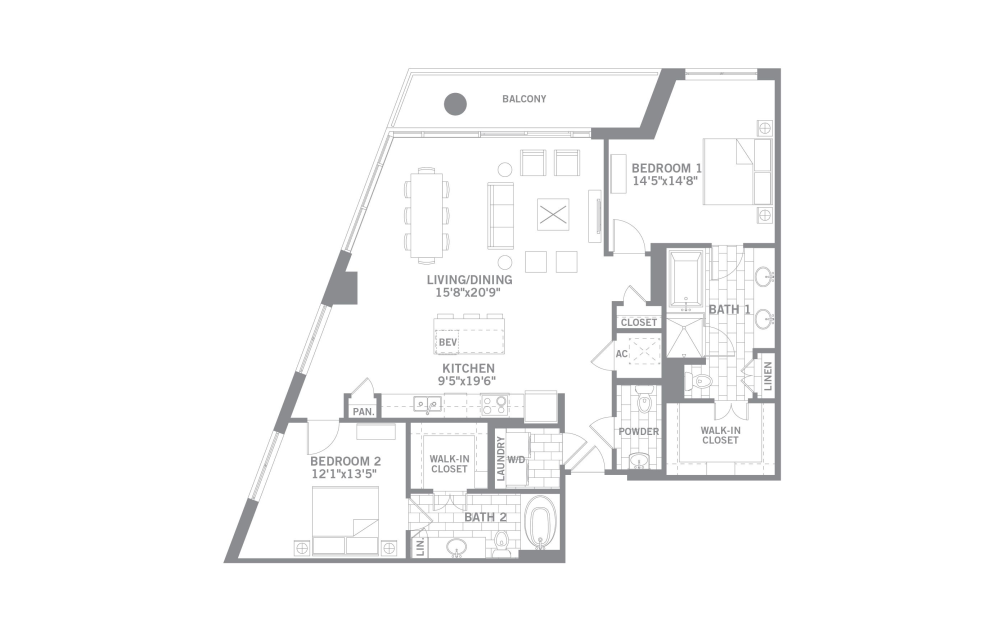
B3
2 bed2.5 bath1523 sq. ft.
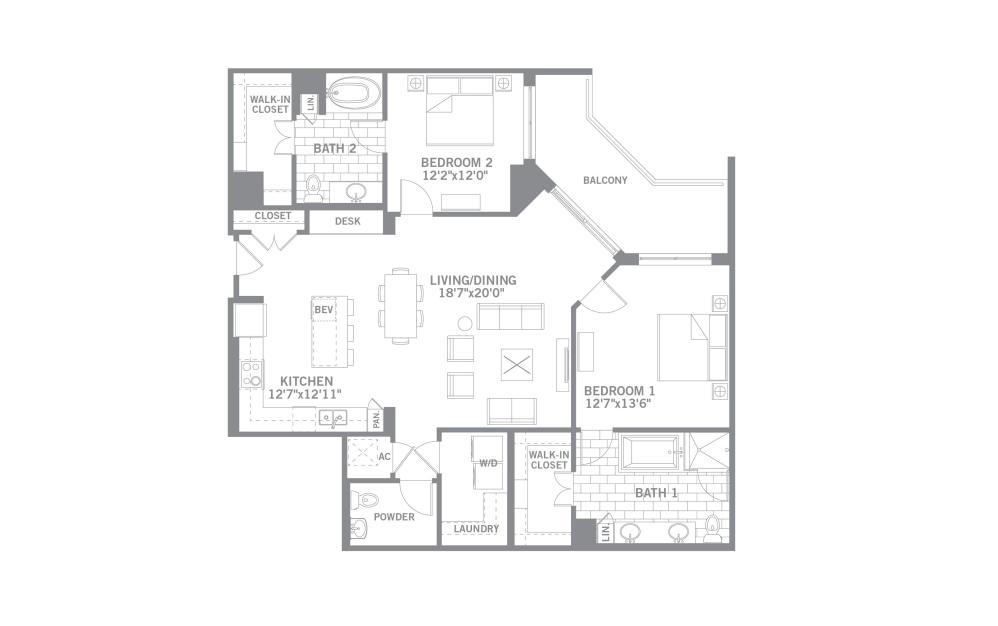
B2
2 bed2.5 bath1524 sq. ft.
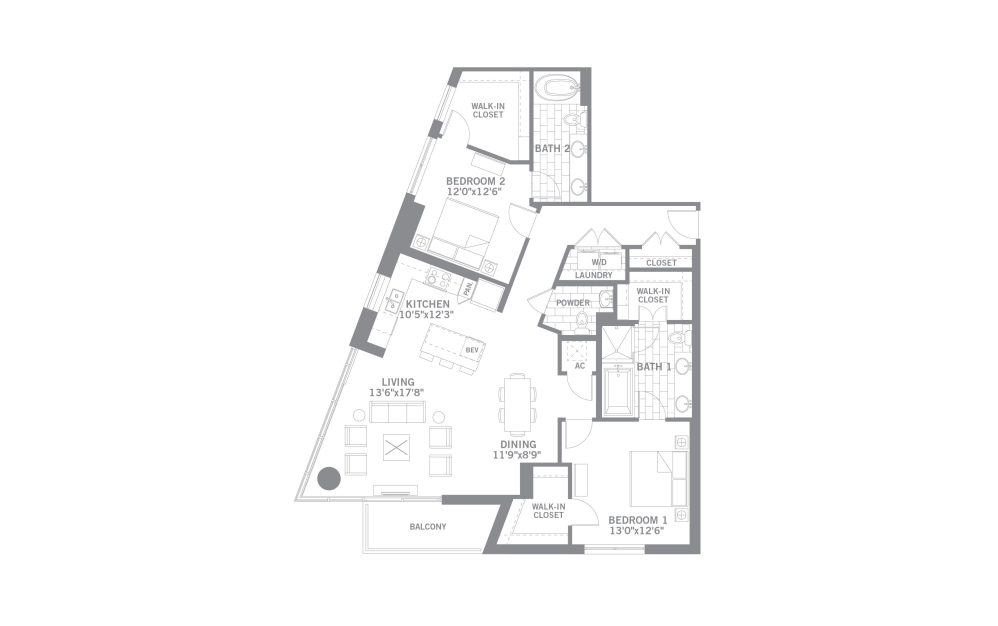
B4
2 bed2.5 bath1546 sq. ft.
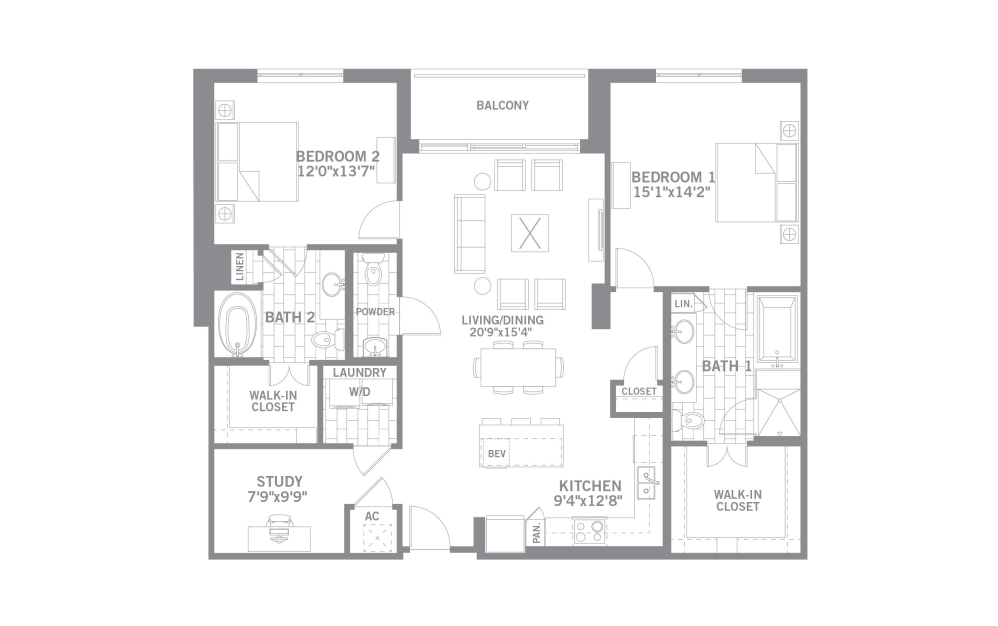
B7
2 bed2.5 bathStudy1561 sq. ft.
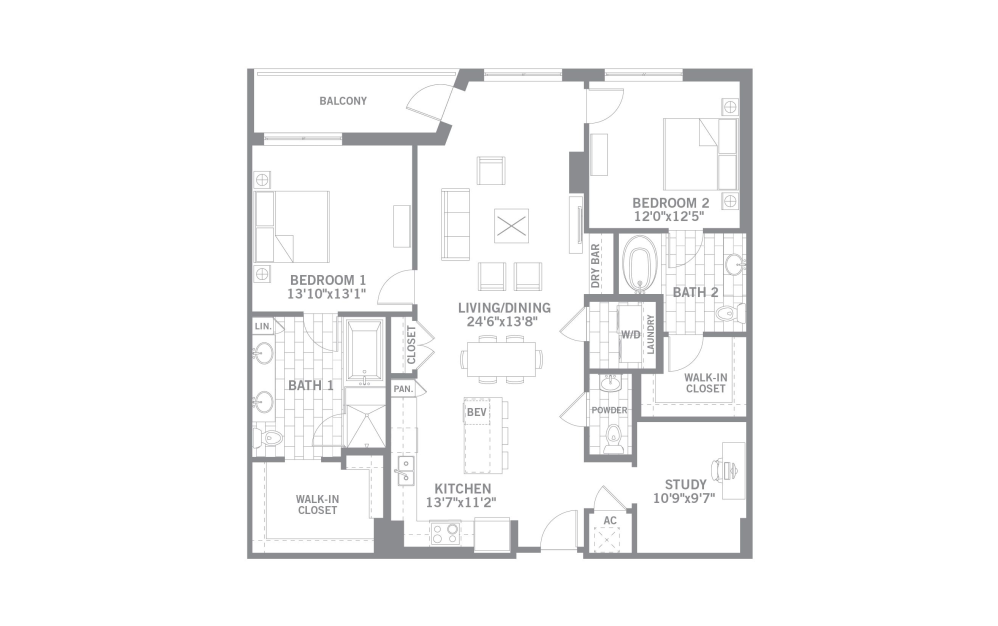
B8
2 bed2.5 bathStudy1568 sq. ft.
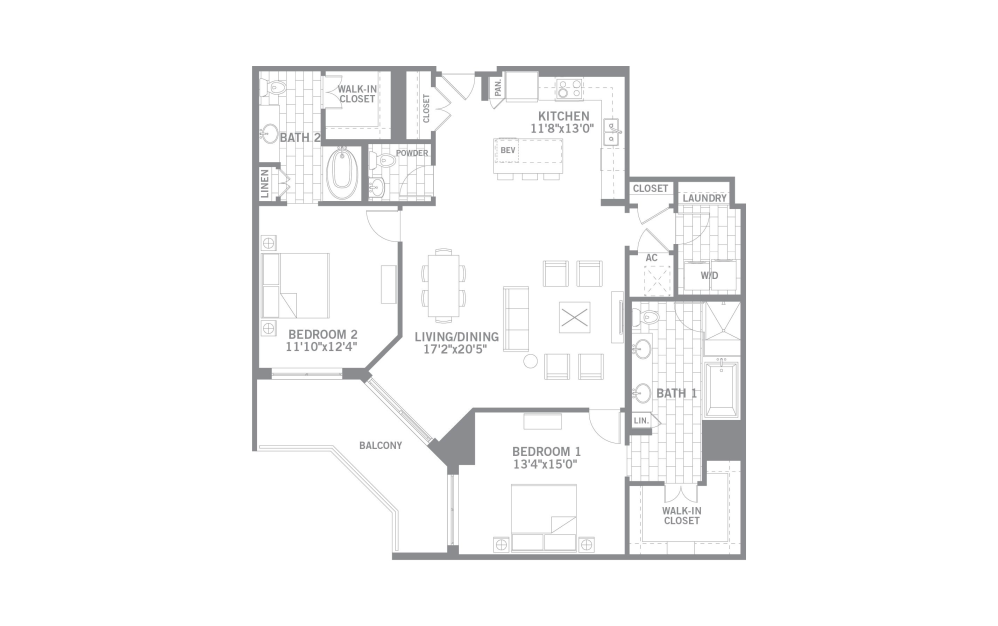
B6
2 bed2.5 bath1617 sq. ft.
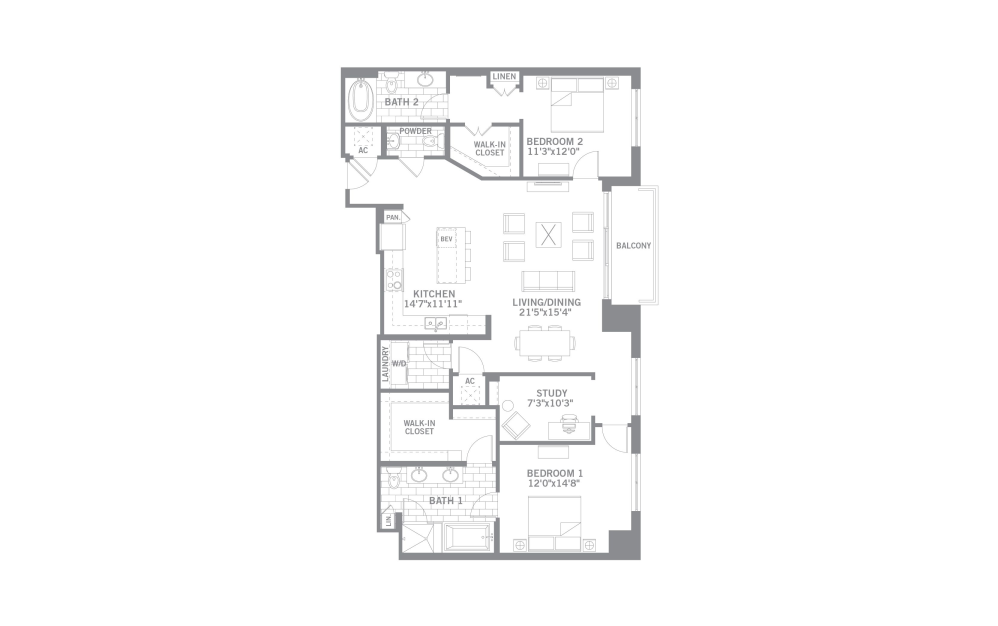
B9
2 bed2.5 bathStudy1629 sq. ft.
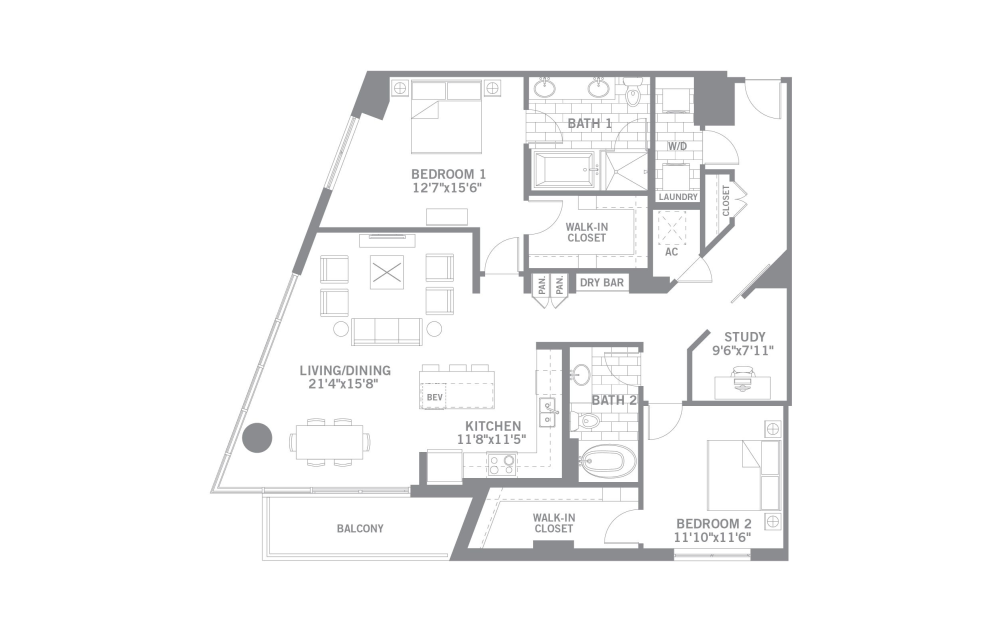
B10
2 bed2 bathStudy1649 sq. ft.
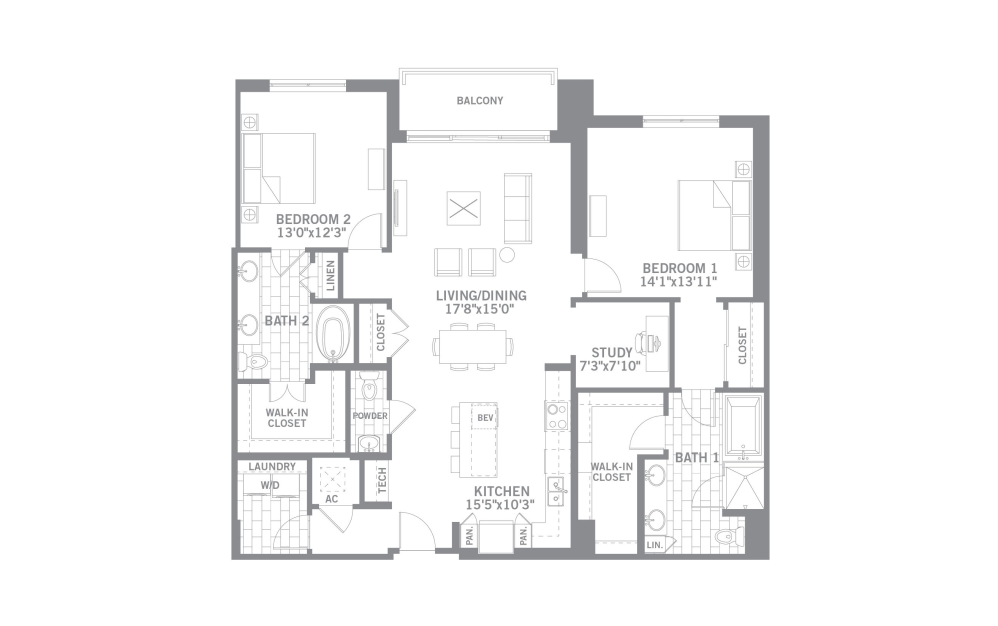
B11
2 bed2.5 bathStudy1705 sq. ft.
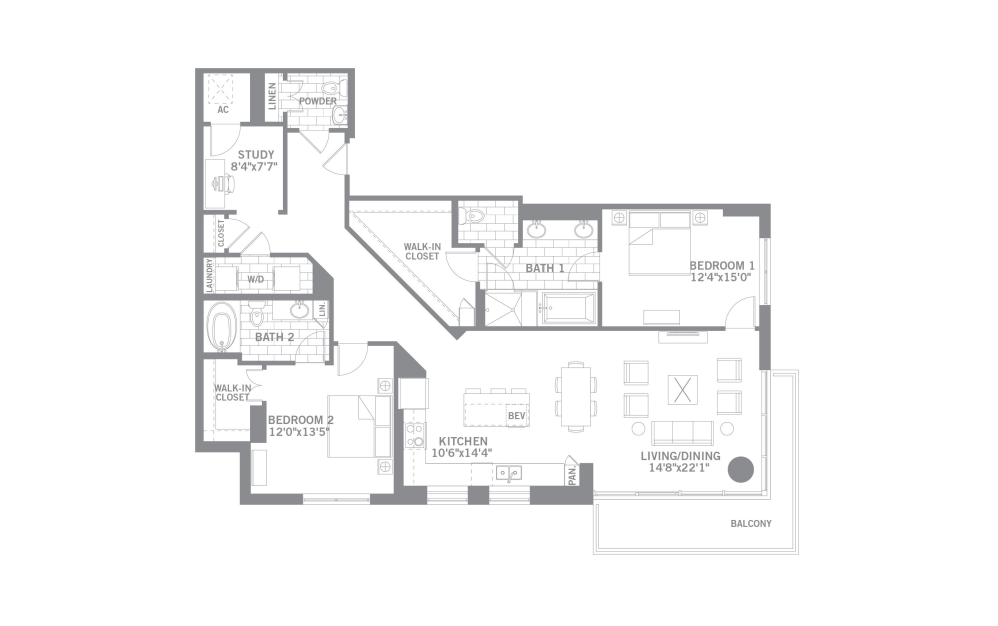
B13
2 bed2.5 bathStudy1722 sq. ft.
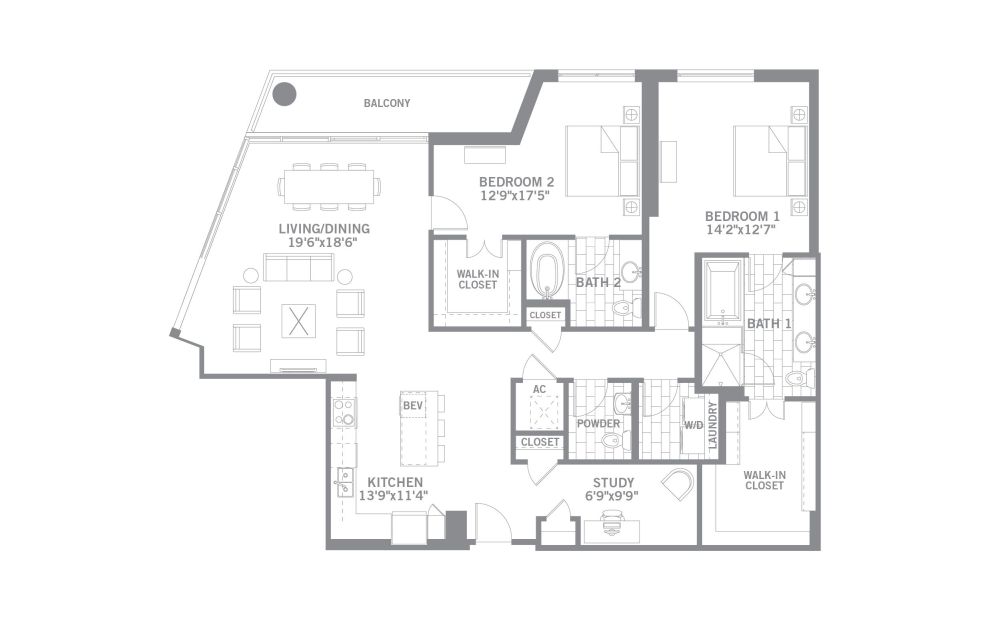
B12
2 bed2.5 bathStudy1779 sq. ft.
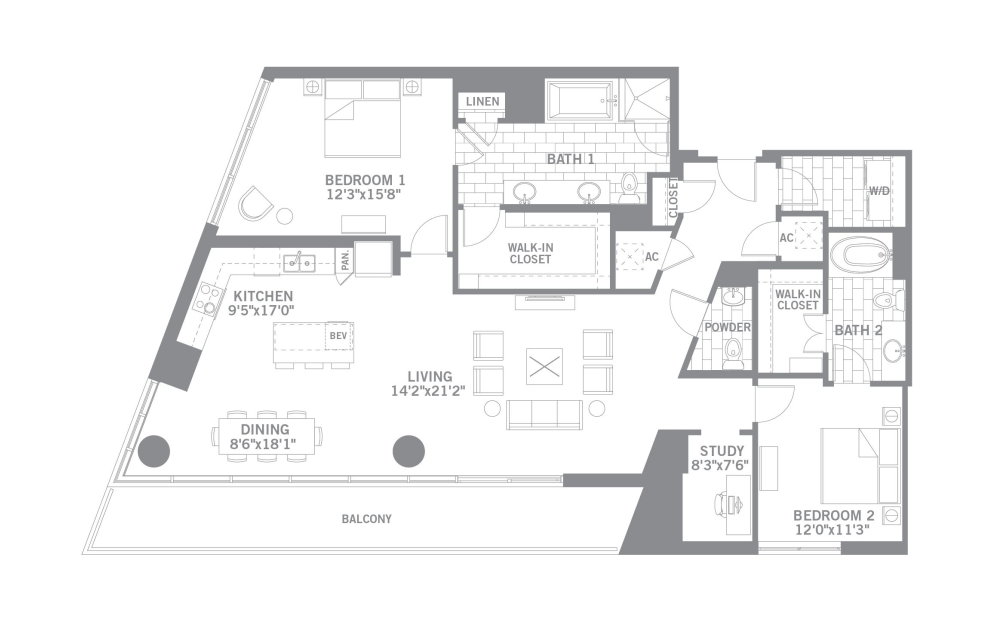
B15
2 bed2.5 bathStudy1814 sq. ft.
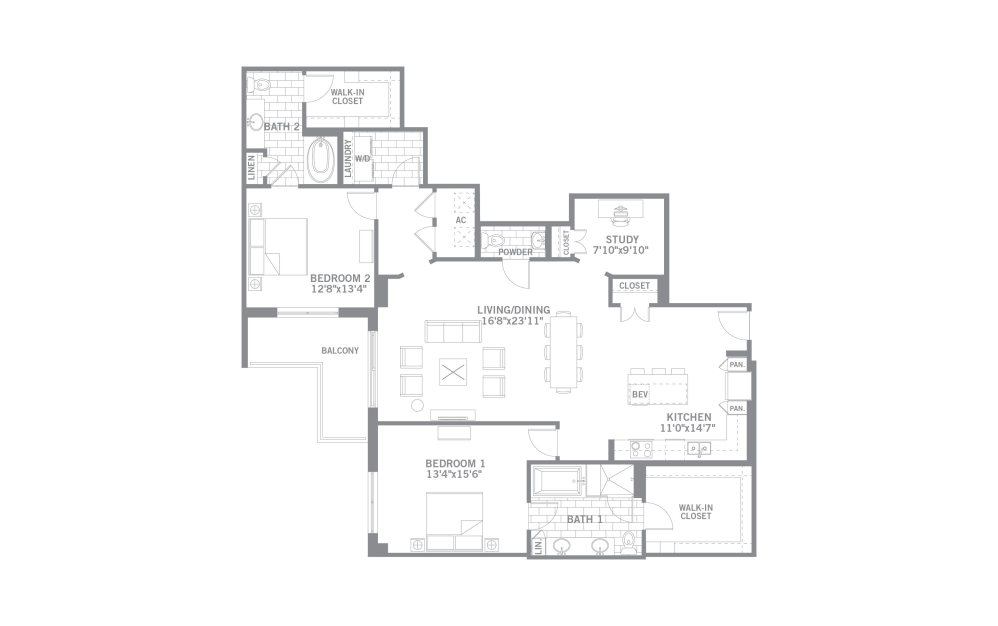
B14
2 bed2.5 bathStudy1828 sq. ft.
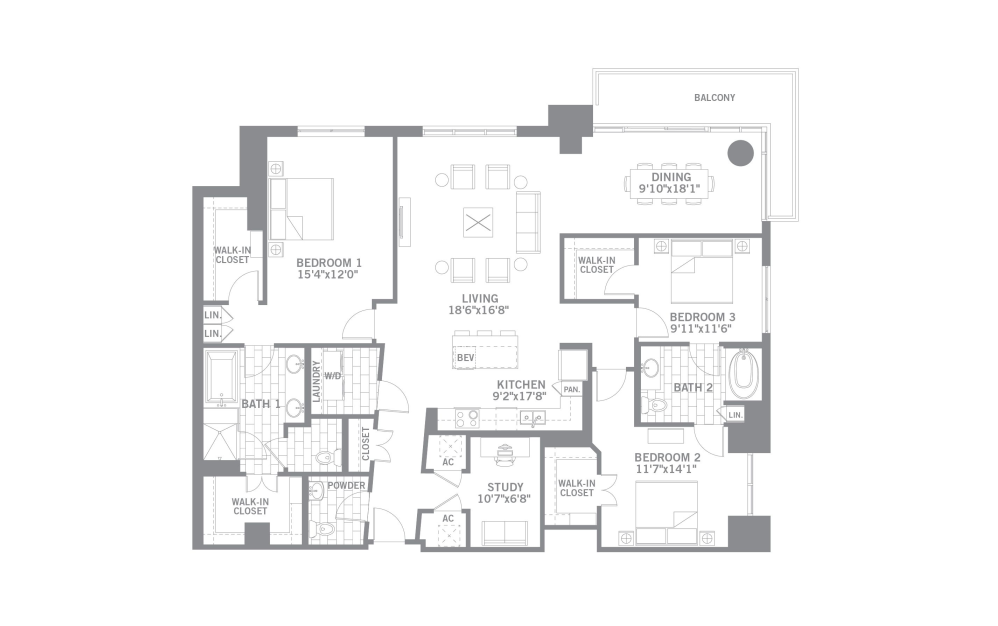
C1
3 bed2.5 bathStudy2190 sq. ft.
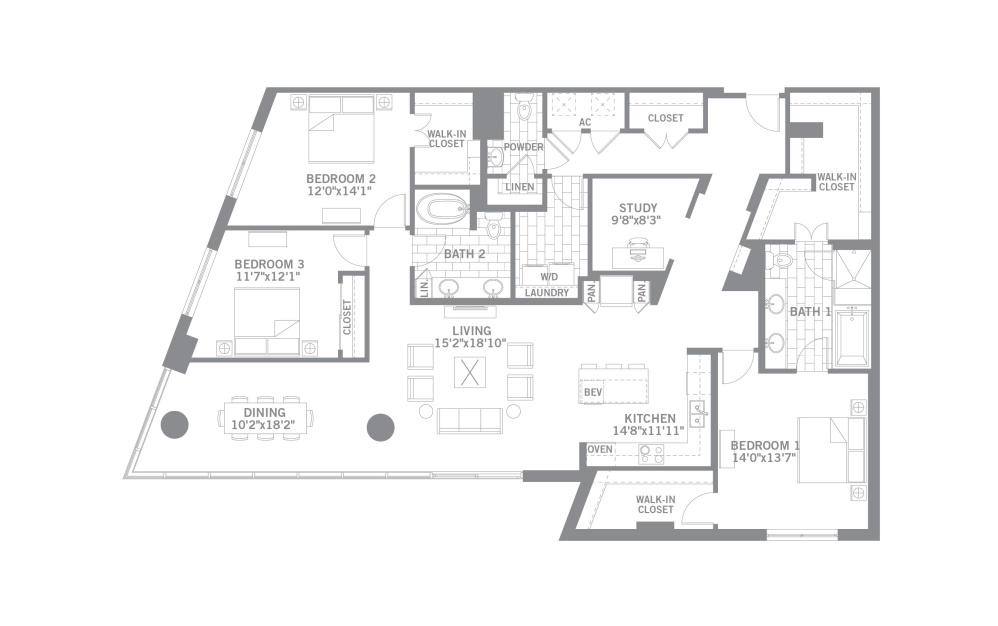
C2
3 bed2.5 bathStudy2329 sq. ft.
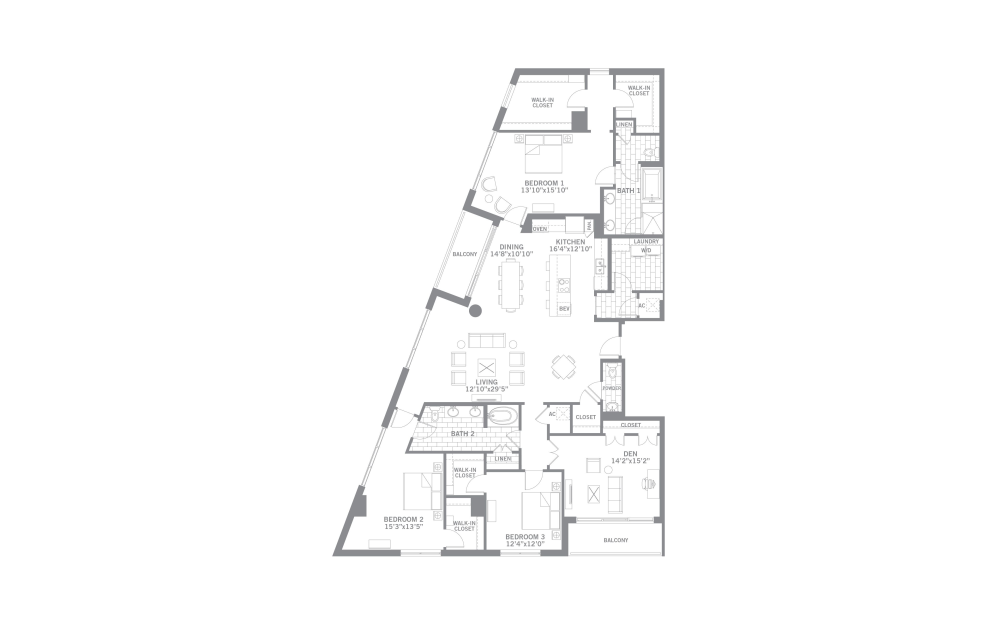
C4
3 bed2.5 bathDen2708 sq. ft.
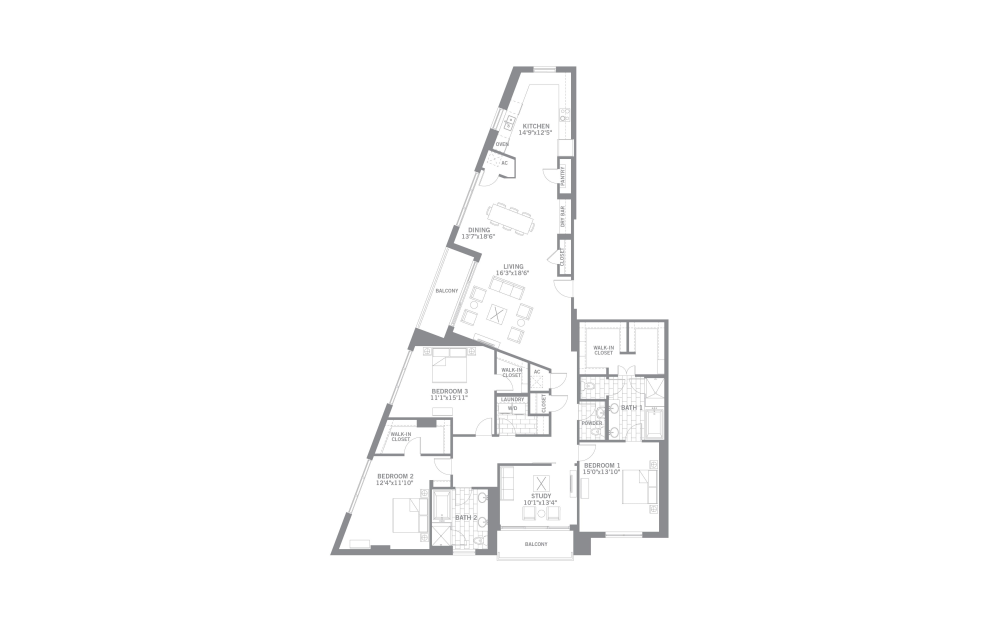
C3
3 bed2.5 bathStudy2710 sq. ft.
Floorplans are artist's rendering. All dimensions are approximate. Actual products and specifications may vary in dimension or detail. Not all features are available in every rental home. Prices and availability are subject to change. SQFT listed is an approximate value for each unit. Please see a representative for details.